Save
Ask
Tour
Hide
Share
$1,128,000
1 Day On Site

40 Ridge Gate Crescent
East Gwillimbury, ON L0G 1M0

For Sale|Single Family Residence|Active
6
Beds
4
Total Baths
County:
York
Call Now: (647) 360-6433
Is this the listing for you? We can help make it yours.
(647) 360-6433
Upcoming Open Houses
Sat, Oct 24, 2:00 PM - 4:00 PM
Sun, Oct 25, 2:00 PM - 4:00 PM
40 Ridge Gate Crescent40 Ridge Gate Crescent40 Ridge Gate Crescent40 Ridge Gate Crescent
Save
Ask
Tour
Hide
Share

Mortgage Calculator

Monthly Payment (Est.)

Enter an interest rate to see your estimated monthly payment.
Calculator powered by Showcase IDX, a Constellation1 Company. Copyright ©2026 Information is deemed reliable but not guaranteed.

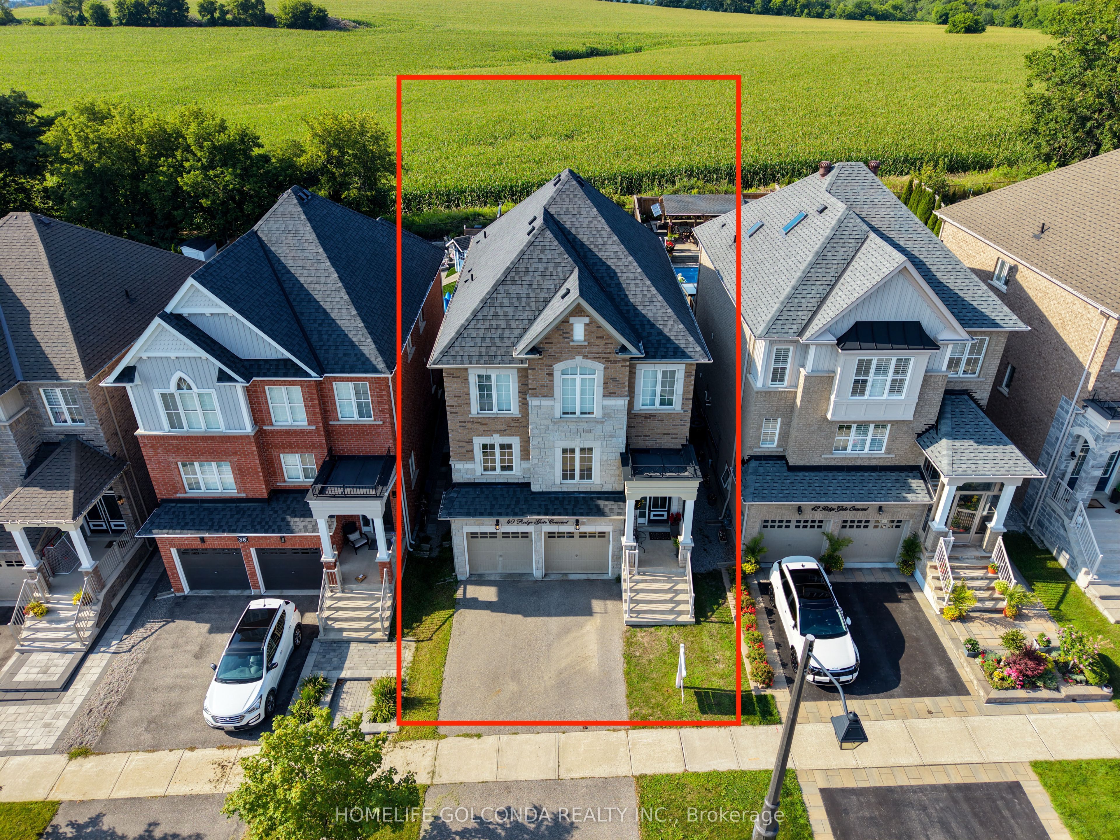
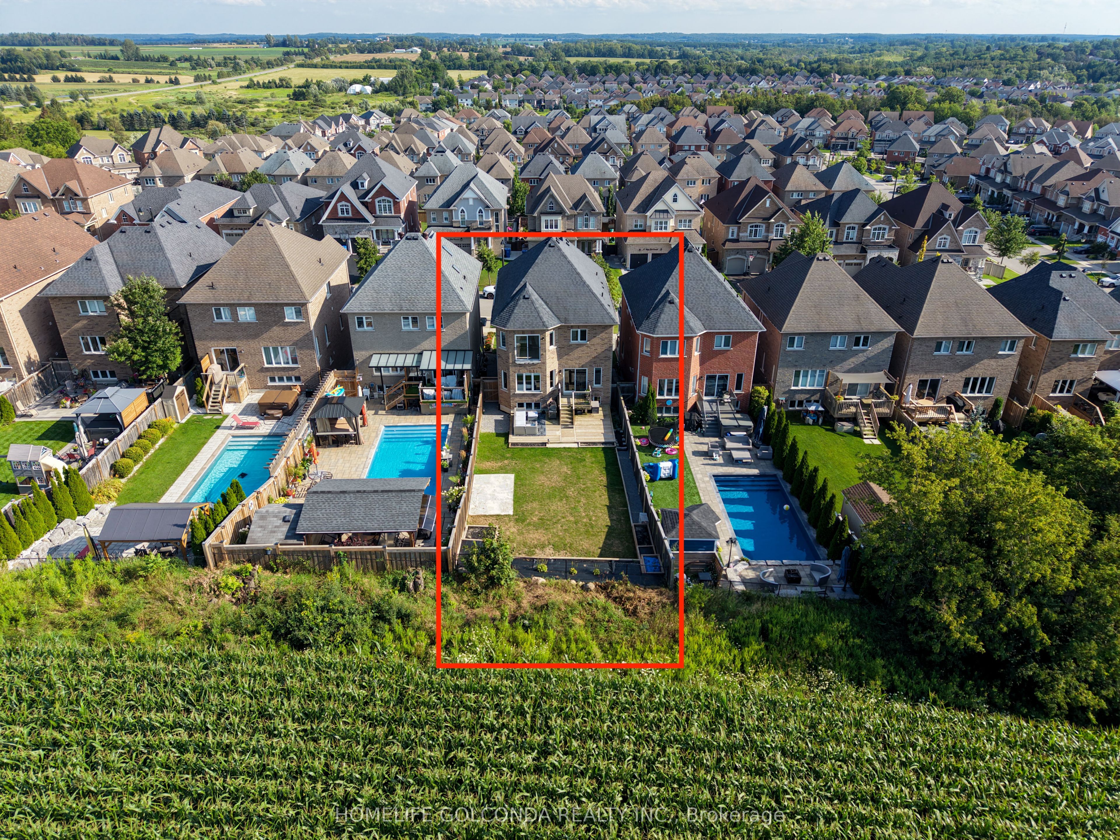
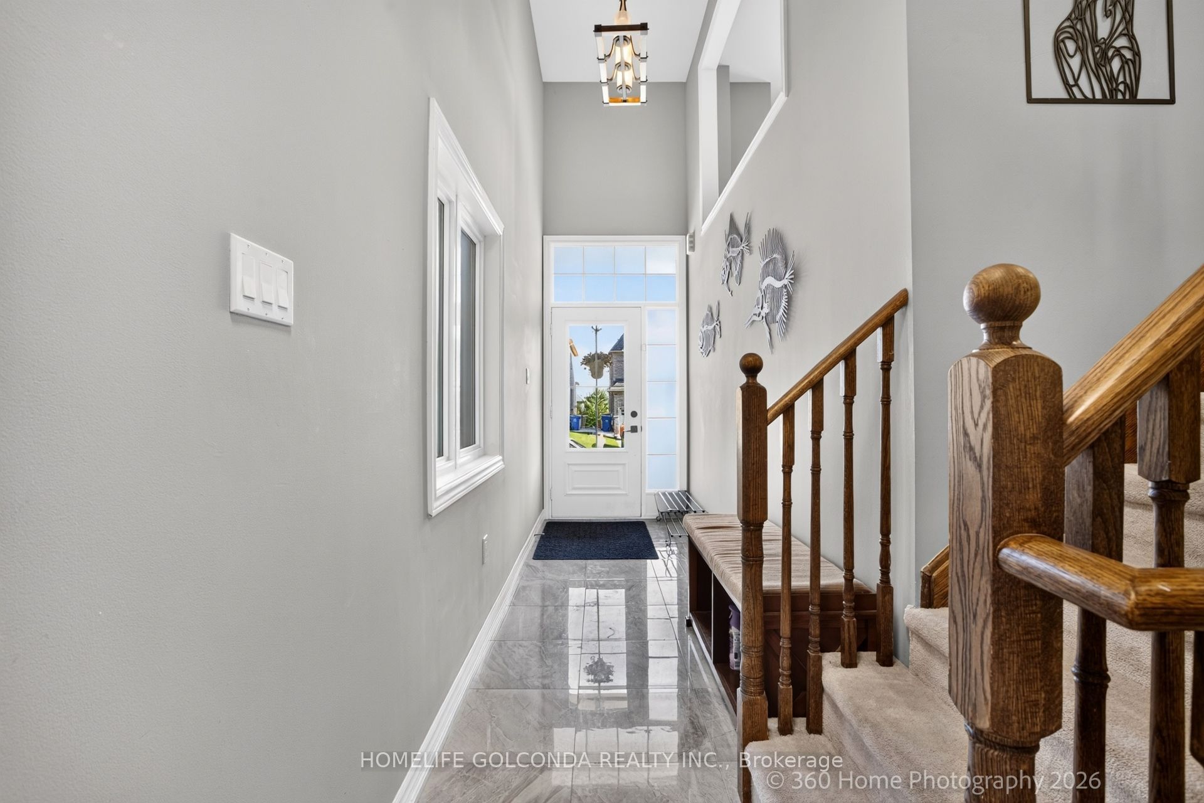
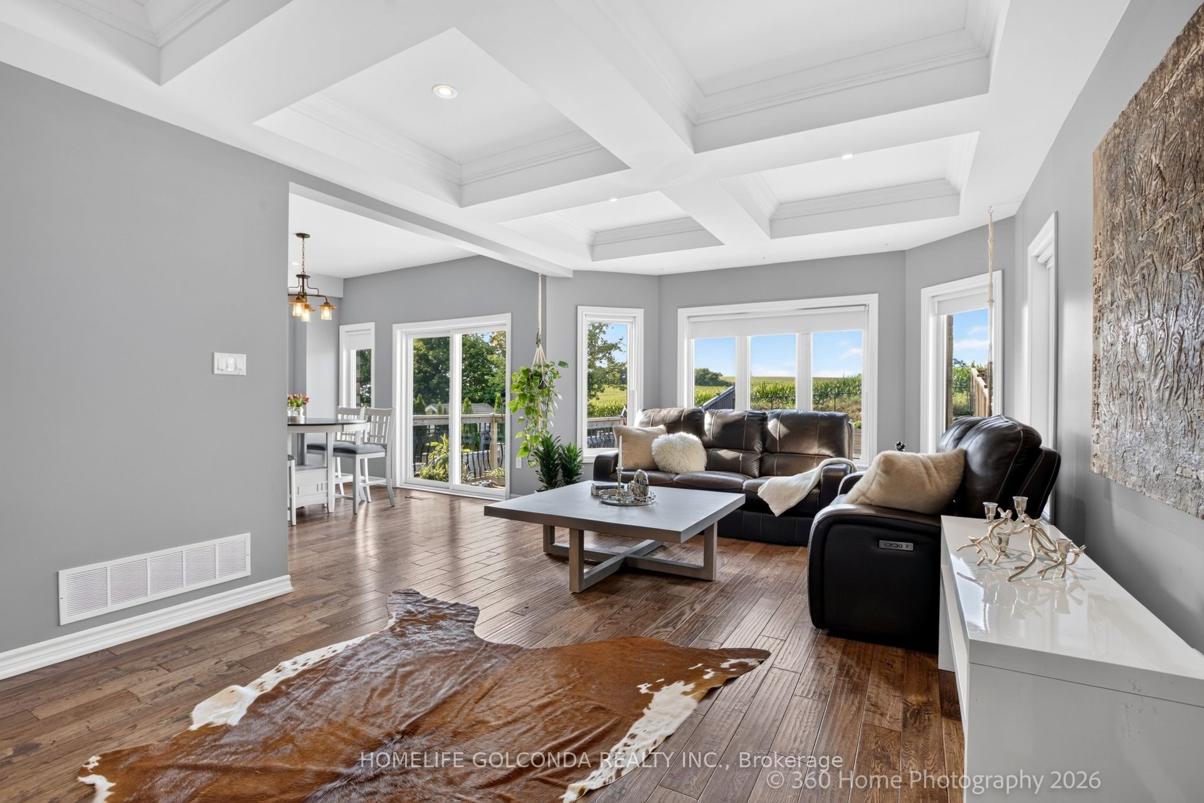
Privacy, Space & Versatility! Welcome to this beautifully maintained detached home in desirable Mount Albert, offering over 3,500 sq. ft. of total finished living space on a premium 135-ft-deep lot backing onto peaceful farmland and open green space. Enjoy exceptional privacy and beautiful sunrise and sunset views! Featuring 4+2 bedrooms, 3+1 bathrooms, 9-ft smooth ceilings, hardwood floors, elegant coffered ceilings, pot lights and convenient second-floor laundry. The modern kitchen boasts built-in appliances, a breakfast bar, pot filler and Butler's Pantry/Server's Kitchen. The spacious primary bedroom features patio doors with potential for a future private deck overlooking the fields. The fully finished basement offers incredible flexibility with 2 bedrooms, a full bathroom with heated floors, kitchen, separate entrance, above-grade window and its own laundry facilities-ideal for extended family or potential rental use, subject to applicable approvals. Additional features include central vacuum, owned HEPA filtration and tankless hot water. Conveniently located near schools, parks, amenities and Hwy 404. A rare opportunity to enjoy spacious living, exceptional privacy and endless possibilities. Book your private showing today!

Save
Ask
Tour
Hide
Share
Listing Snapshot
Price 
$1,128,000
Days On Site 
1 Day
Bedrooms 
6
Inside Area (SqFt) 
N/A
Total Baths 
4
Full Baths 
N/A
Partial Baths 
N/A
Lot Size 
N/A
Year Built 
N/A
MLS® Number 
N14092418
Status 
Active
Property Tax 
$5,452.13
Maintenance Fees 
N/A
Sq Ft Source 
N/A
Friends & Family
Recent Activity
yesterdayListing first seen on site
yesterdayListing updated with changes from the MLS®
General Features
Cross Street 
Mount Albert Rd
Direction Faces 
North
Garage 
Yes
Number Of Stories 
2
Parking Spaces 
6
Property Sub Type 
Single Family Residence
Style 
2-Storey
Water Source 
Public
Interior Features
Basement 
ApartmentFinished
Cooling 
Central Air
Heating 
Natural GasForced Air
Interior 
Central Vacuum
Bathroom 
Dimensions - 2.0 x 2.0Level - Basement
Bedroom 
Dimensions - 2.75 x 3.52Level - Basement
Bedroom 2 
Dimensions - 3.28 x 3.14Level - Basement
Bedroom 3 
Dimensions - 4.3 x 4.3Level - Second
Bedroom 4 
Dimensions - 3.65 x 3.33Level - Second
Dining Room 
Dimensions - 5.0 x 3.0Level - Main
Family Room 
Dimensions - 4.26 x 6.3Level - MainFeatures - Coffered Ceiling(s)
Kitchen 
Dimensions - 3.8 x 3.4Level - MainFeatures - Kitchen Island, Pantry
Living Room 
Dimensions - 6.3 x 4.26Level - Main
Master Bedroom 
Dimensions - 4.6 x 4.65Level - SecondFeatures - Walk-In Closet(s)
Office 
Dimensions - 5.0 x 2.6Level - MainFeatures - Open Floorplan
Save
Ask
Tour
Hide
Share
Exterior Features
Construction Details 
Brick
Pool Features 
None
Roof 
Asphalt
Listing courtesy of HOMELIFE GOLCONDA REALTY INC.

Listing information is provided by Participants of the Toronto Real Estate Board. VOW information is provided exclusively for personal, non-commercial use, and may not be used for any purpose other than to identify prospective properties consumers may be interested in purchasing. Information is deemed reliable but not guaranteed. Copyright 2026, Toronto Real Estate Board
Last checked 2026-10-20 02:56 PM UTC

Neighborhood & Commute
Source: Walkscore
Disclosure: Community information and market data powered by Constellation Data Labs. Information is deemed reliable but not guaranteed.
Save
Ask
Tour
Hide
Share